universal testing machine diagram

Universal Testing Machine (UTM): Parts, Diagram and How It Works

When engineers and manufacturers need to know exactly how a material will behave under stress, they turn to one essential piece of equipment — the Universal Testing Machine (UTM). Whether it involves stretching a steel cable to its breaking point, compressing a concrete block, or bending a plastic sample, a UTM delivers precise, repeatable results that form the backbone of material quality assurance.

Understanding the universal testing machine diagram is the first step toward grasping how this powerful equipment works. By studying the diagram, engineers can identify each component, understand how forces are applied, and trace the path of data from specimen to report. The UTM is not just a machine — it is a complete testing ecosystem.

In this guide, you will explore the full anatomy of a Universal Testing Machine, including its parts, working principle, types of tests it performs, and how to interpret its results. Whether you are a mechanical engineer, a quality control professional, or a student of materials science, this comprehensive resource will sharpen your understanding of material testing.

 What is a Universal Testing Machine?

A Universal Testing Machine (UTM) is a mechanical testing equipment designed to evaluate the mechanical properties of materials by applying controlled forces — including tension, compression, bending, and shear — in a single, versatile platform. The term “universal” refers precisely to this ability: one machine capable of conducting multiple types of tests on a wide range of materials.

UTMs are used extensively in manufacturing, construction, aerospace, automotive, and research laboratories to verify that raw materials, finished components, and products meet specified mechanical standards. They generate critical data such as tensile strength, yield strength, elongation, and modulus of elasticity — all of which are essential for product design and safety validation.

From a simple rubber gasket to a high-strength titanium alloy, the UTM provides the objective, quantifiable mechanical data that engineers and quality managers rely on when making critical decisions.

 Universal Testing Machine Diagram

A well-drawn universal testing machine diagram is one of the most useful references an engineer can have. It maps out all the key components in spatial relation to one another, making it easy to understand how the machine operates as a unified system. Typically, the UTM diagram is presented as a labeled cross-section or front-view illustration of the machine, showing both the structural framework and the internal drive mechanisms.

In a standard UTM diagram, you will generally see the following elements clearly labeled:

  •   Load Frame — The tall, rigid vertical structure that houses all other components.
  •       Crosshead — The moving horizontal beam that applies force to the specimen.
  •       Upper and Lower Grips — Fixtures that hold the test specimen securely in place.
  •     Load Cell — The transducer mounted near the crosshead that measures applied force.
  •       Extensometer — A precision instrument attached to the specimen to measure deformation.
  •     Drive System — Hydraulic cylinders or electromechanical screws that move the crosshead.
  •       Control Panel / Software Interface — The operator control station that manages test parameters.

By studying the universal testing machine diagram, operators can quickly troubleshoot issues, understand force pathways, and identify where each sensor feeds data into the software. The diagram essentially translates complex engineering into a readable visual map.

 Parts of a Universal Testing Machine

Each part of a UTM plays a specific, irreplaceable role in ensuring accurate and repeatable material testing. Here is a detailed breakdown of every major component.

1. Load Frame

The load frame is the rigid structural skeleton of the UTM. Typically constructed from high-strength steel columns and a robust base, it provides the mechanical resistance against which force is applied. The load frame must be stiff enough to prevent deflection during testing — any frame flexing would introduce errors into force measurements. UTMs are available in single-column and dual-column frame configurations depending on the load capacity required.

2. Crosshead

The crosshead is the movable horizontal beam within the load frame. It travels up and down along the columns to apply tensile or compressive force to the specimen. The speed of crosshead movement — called the crosshead speed — directly controls the rate of load application, which is a critical test parameter. Crosshead displacement is also used as a secondary measurement of specimen deformation when extensometers are not used.

3. Load Cell

The load cell is the force-measuring transducer of the UTM. It converts mechanical force into an electrical signal that is read and recorded by the system software. Load cells are precision instruments calibrated to specific force ranges, and they must be matched to the expected test loads for accuracy. Using an oversized load cell for a low-force test reduces resolution; using an undersized one risks damage. Modern UTMs often feature interchangeable load cells to accommodate a wide range of test forces.

4. Grips and Fixtures

Grips are the clamping devices that hold the test specimen in place during testing. Different types of grips are used depending on the material and test type — wedge grips for flat tensile specimens, pneumatic grips for delicate materials, and compression platens for compressive tests. The grip design ensures that the applied force is transferred uniformly and axially into the specimen, which is critical for test validity.

5. Extensometer

An extensometer is a precision deformation-measuring instrument that clips onto or contacts the test specimen. While crosshead displacement gives an approximate measure of deformation, the extensometer provides a direct, highly accurate reading of specimen elongation or compression over a defined gauge length. Extensometers are particularly important when precise determination of yield strength and modulus of elasticity is required.

6. Control Panel

The control panel is the operator interface through which test parameters are entered and the test is managed in real time. In older UTMs, this was a panel of analog dials and switches. In modern machines, it is typically integrated with the software interface on a computer or touchscreen, allowing for programmatic test setup, real-time graphing, and automated reporting.

7. Hydraulic or Electromechanical Drive System

The drive system generates and delivers the force applied to the specimen. Hydraulic UTMs use fluid pressure to drive a piston that moves the crosshead — they are ideal for very high-load applications such as structural steel and concrete testing. Electromechanical UTMs use motorized lead screws or ball screws to move the crosshead — they offer superior speed control and are preferred for lower-load precision testing of polymers, composites, and thin materials.

8. Software Interface

Modern UTMs are accompanied by dedicated test software that manages every aspect of the test. The software sets crosshead speed, defines test limits, collects data from the load cell and extensometer, generates stress-strain curves in real time, calculates key mechanical properties, and produces test reports. Leading software platforms offer compliance with standards such as ASTM, ISO, and EN testing protocols.

I am text block. Click edit button to change this text. Lorem ipsum dolor sit amet, consectetur adipiscing elit. Ut elit tellus, luctus nec ullamcorper mattis, pulvinar dapibus leo.

 UTM Components at a Glance

Component Function Key Specification
Load Frame Provides structural resistance for force application Stiffness, load capacity
Crosshead Applies tensile or compressive force to the specimen Speed range, displacement accuracy
Load Cell Measures applied force as an electrical signal Capacity, accuracy class (typically 0.5% or better)
Grips & Fixtures Secures the specimen for consistent force transfer Grip type, jaw face material
Extensometer Measures specimen deformation accurately Gauge length, resolution
Control Panel Manages test parameters and real-time monitoring Interface type, programmability
Drive System Generates and delivers force to the crosshead Hydraulic vs. electromechanical
Software Interface Data collection, analysis, and reporting Standards compliance, output formats


 Universal Testing Machine Working Principle

The working principle of a Universal Testing Machine is based on the application of a controlled, measurable mechanical force to a test specimen, followed by the precise measurement of the resulting deformation, and the recording of data for analysis. Here is a step-by-step explanation of how a UTM works:

  1. Sample Preparation: The test specimen is prepared in accordance with the relevant testing standard (such as ASTM E8 for metals tensile testing or ISO 527 for plastics). The specimen is typically machined to a standardized shape and dimensions.
  2. Specimen Mounting: The prepared specimen is clamped securely into the grips of the UTM. For a tensile test, the specimen is gripped at both ends. For a compression test, the specimen is placed between compression platens.
  3. Extensometer Attachment: If accurate deformation measurement is needed, an extensometer is clipped onto the gauge length of the specimen at this stage.
  4. Test Parameter Entry: The operator enters the test parameters into the software — including crosshead speed, data acquisition rate, and any automatic stop conditions (such as specimen failure or a load limit).
  5. Force Application: The drive system moves the crosshead at the programmed speed. In a tensile test, the crosshead moves upward (or outward), applying a stretching force. In a compression test, the crosshead moves downward, applying a compressive force.
  6. Data Acquisition: As the crosshead moves, the load cell continuously measures the applied force and transmits the data to the software. The extensometer simultaneously measures the deformation of the specimen.
  7. Stress-Strain Curve Generation: The software divides force data by the original cross-sectional area of the specimen to calculate stress, and divides deformation data by the original gauge length to calculate strain. This data is plotted in real time as a stress-strain curve.

8.Test Completion: The test automatically stops when the specimen fractures, when a preset load is reached, or at operator command. The crosshead returns to its home position.

  1. Results Analysis: The software calculates and reports all relevant mechanical properties, including yield strength, ultimate tensile strength, elongation at break, and modulus of elasticity.

Types of Tests Performed Using a UTM

Tensile Test

The tensile test — also called a tension test — is the most commonly performed test on a UTM. The specimen is gripped at both ends and pulled apart until fracture. It determines tensile strength, yield strength, elongation, and reduction in area.

Compression Test

In a compression test, the specimen is placed between platens and a compressive load is applied until the material crushes, deforms, or reaches a specified load. It is widely used for concrete, foam, rubber, and structural components.

Bend Test

A bend test evaluates a material’s ductility and resistance to cracking under bending stress. The specimen is supported at two points and a central load is applied. Common for metals, ceramics, and composites.

Shear Test

Shear testing applies force parallel to the cross-section of the specimen to determine shear strength. It is used for adhesives, bolts, rivets, and laminated materials.

Peel Test

Peel testing measures the adhesive bond strength between two bonded layers by peeling them apart at a controlled angle and speed. It is commonly applied to tapes, laminates, and coatings.

Flexural Test

A flexural test (three-point or four-point bending) measures the bending stiffness and flexural strength of materials such as plastics, composites, wood, and concrete beams.

 Tests and Their Industry Applications

Tensile Tensile strength, yield strength Metals, polymers, textiles Automotive, construction, aerospace
Compression Compressive strength Concrete, foam, rubber Civil engineering, packaging
Bend Ductility, crack resistance Metals, ceramics, composites Aerospace, manufacturing
Shear Shear strength Adhesives, bolts, laminates Structural engineering, electronics
Peel Adhesive bond strength Tapes, coatings, films Packaging, electronics, medical devices
Flexural Flexural modulus, strength Plastics, composites, wood Construction, consumer goods

Applications of Universal Testing Machines

Manufacturing

In manufacturing, UTMs are used for incoming raw material inspection, in-process quality control, and finished product testing. They ensure that components meet engineering specifications before assembly or dispatch.

Construction

Construction materials such as steel rebar, concrete samples, cement blocks, and structural timber are routinely tested using UTMs to verify that they meet the mechanical requirements of building codes and structural engineering standards.

Automotive

In the automotive industry, UTMs test everything from seat belt webbing and airbag fabrics to engine components and chassis steel. Material testing ensures vehicle safety and performance standards are consistently maintained.

Aerospace

Aerospace applications demand extremely stringent material performance — UTMs test high-performance alloys, carbon fibre composites, adhesive bonds, and fasteners to meet the exacting standards of aviation and space engineering.

Research Laboratories

Research institutions use UTMs to characterise new materials, develop advanced composites, and validate theoretical material models. The machine is central to materials science research and innovation.

Educational Institutions

Engineering colleges and universities use UTMs in practical laboratories to give students hands-on experience in material testing concepts, allowing them to generate real stress-strain curves and observe material behaviour firsthand.

 Advantages of a Universal Testing Machine

  • Versatility: A single machine can perform tensile, compression, bending, shear, peel, and flexural tests.
  • High Accuracy: Modern UTMs with calibrated load cells achieve force measurement accuracy of 0.5% or better, meeting international standards.
  • Wide Load Range: UTMs are available from bench-top models capable of a few Newtons to large floor-standing machines capable of hundreds of kilonewtons.
  • Standards Compliance: UTMs are designed to support testing in accordance with ASTM, ISO, EN, and other major testing standards.
  • Real-Time Data: Integrated software provides instant stress-strain curve generation and automatic calculation of material properties.
  • Reproducibility: Programmable test parameters ensure that every test is conducted identically, yielding consistent and comparable results.
  • Wide Material Compatibility: Metals, polymers, composites, textiles, rubber, wood, and biological materials can all be tested with appropriate fixtures.
  • Digital Record Keeping: Software interfaces generate detailed test reports that are easily stored, shared, and audited.

 How to Read UTM Test Results

Understanding the output of a Universal Testing Machine requires familiarity with several key mechanical parameters:

Stress

Stress (symbol: σ) is the force applied per unit area of the specimen’s cross-section, expressed in Pascals (Pa) or Megapascals (MPa). It is calculated as: Stress = Force / Original Cross-Sectional Area.

Strain

Strain (symbol: ε) is the ratio of the change in length to the original length of the specimen — a dimensionless quantity or expressed as a percentage. It is calculated as: Strain = Change in Length / Original Gauge Length.

Yield Strength

The yield strength is the stress at which the material begins to deform plastically — that is, permanently. It is a critical design parameter for structural components because it marks the boundary between reversible elastic deformation and irreversible permanent deformation.

Ultimate Tensile Strength (UTS)

The Ultimate Tensile Strength (UTS) is the maximum stress that the material can withstand before fracture. It is the highest point on the stress-strain curve and is used to set the maximum allowable working stress in engineering design.

Elongation

Elongation at break (expressed as a percentage) measures how much the specimen stretched before fracturing. It is an indicator of ductility — high elongation values indicate a ductile material, while low values indicate brittleness.

Stress-Strain Curve

The stress-strain curve is the graphical output of a tensile test. It plots stress on the Y-axis against strain on the X-axis and reveals the full mechanical story of a material — from initial elastic behaviour, through yield, plastic deformation, necking, and ultimate fracture. The curve is the most information-rich output of a UTM test.

 Factors to Consider When Choosing a UTM

Load Capacity

Select a UTM whose maximum load capacity comfortably exceeds the expected test force for your materials. Choosing a machine with the right capacity ensures both accuracy at the low end and safety at the high end.

Accuracy and Resolution

For precision applications, look for a UTM with high load measurement accuracy (0.5% of reading or better) and high extensometer resolution, particularly when measuring modulus of elasticity.

Test Speed Range

Different materials require different test speeds. Verify that the UTM offers a wide enough crosshead speed range to comply with the testing standards applicable to your materials.

Software Features

Evaluate the software for ease of use, standards compliance (ASTM, ISO), automatic reporting capabilities, data export formats, and the ability to define custom test methods.

Industry and Standards Requirements

Identify which testing standards are mandatory in your industry. Ensure the UTM and its software are pre-validated or certifiable to those standards to avoid compliance issues during audits or product certification.

Conclusion

The Universal Testing Machine is one of the most important and versatile instruments in the world of materials science, quality engineering, and manufacturing. By understanding the universal testing machine diagram — and the individual roles of components like the load cell, crosshead, extensometer, and grips — engineers can unlock the full power of material testing to validate designs, ensure quality, and drive innovation.

Whether you are selecting a UTM for your laboratory, studying for an engineering examination, or working through a material qualification programme, a thorough understanding of UTM parts, working principles, and test types is indispensable. The stress-strain curve generated by this remarkable machine tells a complete mechanical story — from the first elastic deformation to the ultimate fracture — in a single, clean graph.

To explore material testing solutions further, consult with a qualified UTM supplier who can match the right machine, load capacity, and software to your specific application needs and testing standards. Investing in the right Universal Testing Machine is ultimately an investment in the quality and safety of every product you make.

Frequently Asked Questions :

What is a Universal Testing Machine?

A Universal Testing Machine (UTM) is a mechanical testing equipment capable of performing multiple types of force tests, including tensile, compression, bending, shear, and peel tests on a wide variety of materials. It is called "universal" because of its versatility and ability to evaluate different mechanical properties using one machine.

What is the purpose of a universal testing machine diagram?

A universal testing machine diagram provides a labeled visual representation of all major machine components, including the load frame, crosshead, load cell, grips, and extensometer. It helps engineers, students, laboratory personnel, and operators understand the machine's construction, functionality, and testing workflow.

How does a Universal Testing Machine work?

A UTM works by securely holding a test specimen between grips and applying a controlled force through a moving crosshead driven by either a hydraulic or electromechanical system. The load cell measures the applied force, while the extensometer records specimen deformation. Software then generates a stress-strain curve and calculates important material properties.

What are the main parts of a Universal Testing Machine?

The main parts of a Universal Testing Machine include the load frame, crosshead, load cell, grips and fixtures, extensometer, drive system (hydraulic or electromechanical), control panel, and software interface. Each component plays a critical role in ensuring accurate testing and measurement.

What materials can be tested using a UTM?

A UTM can test a broad range of materials, including metals such as steel and aluminium, plastics, polymers, rubber, textiles, fibres, composites, wood, concrete, ceramics, packaging materials, and even biological tissues when appropriate fixtures are used.

What is the difference between tensile and compression testing?

In tensile testing, a specimen is pulled apart to determine its resistance to stretching forces, measuring tensile strength and elongation. In compression testing, the specimen is compressed between platens to evaluate its resistance to crushing forces and determine compressive strength. Both tests can be performed using the same Universal Testing Machine with different fixtures.

Why is a load cell important in a UTM?

The load cell is the primary force-measuring device in a Universal Testing Machine. It accurately records the force applied to the specimen during testing. Without a calibrated load cell, stress calculations and material property measurements would be unreliable, making it one of the most critical components of the UTM.

How accurate is a Universal Testing Machine?

Modern Universal Testing Machines can achieve force measurement accuracy within ±0.5% of the indicated value when properly calibrated according to standards such as ISO 7500-1 and ASTM E4. With high-resolution extensometers, deformation measurements can also achieve excellent precision. Regular calibration is essential for maintaining testing accuracy.

Color Matching Cabinet

Why Every Textile and Garment Industry Needs a Color Matching Cabinet for Accurate Quality Control

In today’s highly competitive global textile and garment industry, colour consistency is not merely a visual concern — it is a critical quality benchmark. Whether you are a garment manufacturer supplying to international buyers, a textile exporter complying with stringent quality norms, or a dyeing unit striving for consistent batch output, even the slightest colour deviation can result in costly rejections and damage to brand reputation.

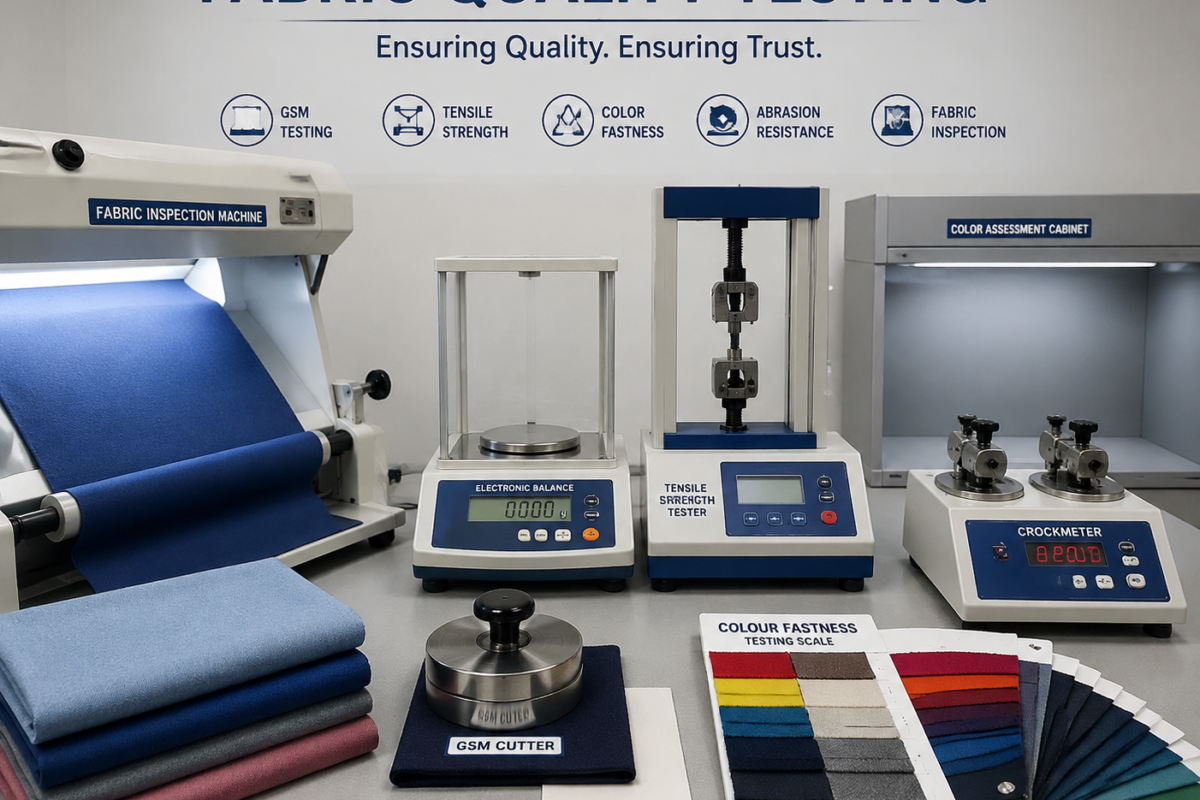
This is exactly where a Color Matching Cabinet becomes an indispensable piece of textile testing equipment. A precision instrument designed to evaluate fabric shade under controlled and standardised lighting conditions, the Color Matching Cabinet ensures that what you see in your quality lab is precisely what your buyer or end customer sees in actual use environments.

In this comprehensive guide, Amith Garment Services — a leading supplier of textile laboratory equipment and quality control solutions in India — walks you through everything you need to know about Color Matching Cabinets, from their working principle to their wide-ranging applications in the garment and textile industry.

 What is a Color Matching Cabinet?

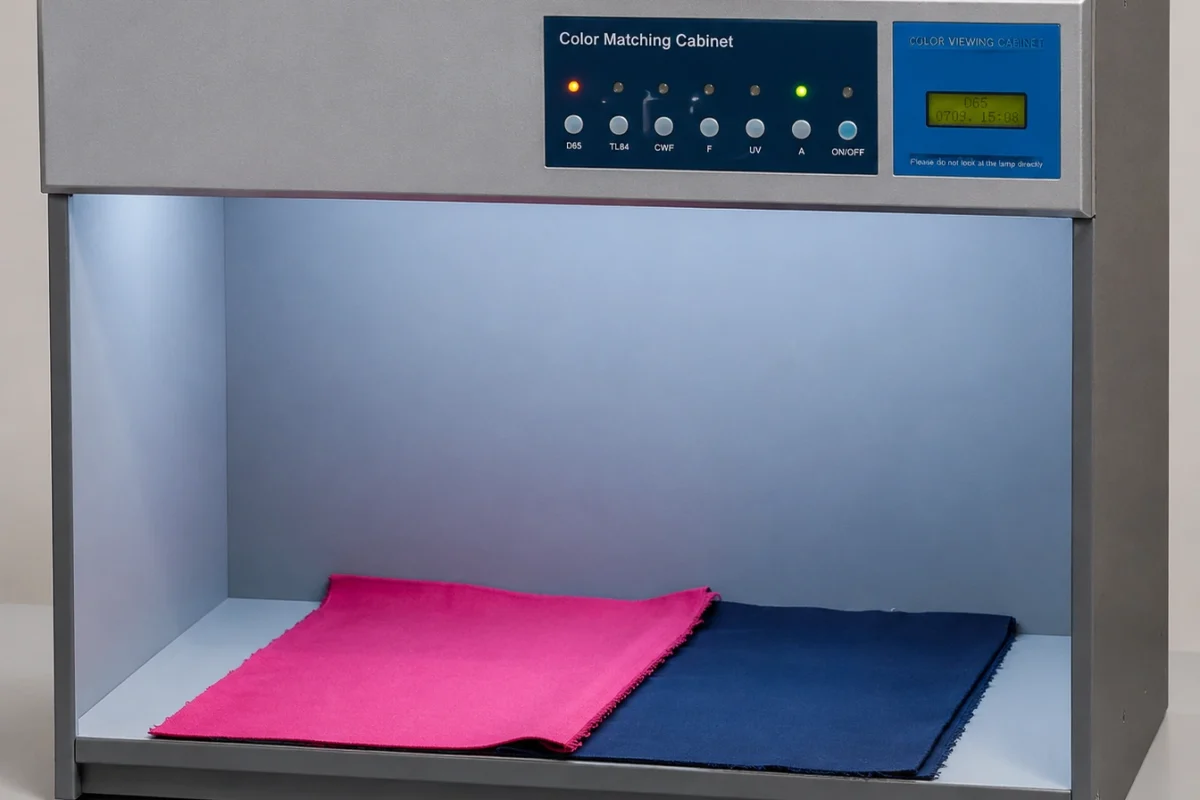
A Color Matching Cabinet, also known as a Colour Assessment Cabinet or light box, is a standardised, controlled-lighting enclosure used to evaluate and compare the colour of textiles, fabrics, garments, dyes, and other materials under multiple light sources that simulate real-world viewing conditions.

Unlike ordinary room lighting, which can distort colour perception significantly depending on the time of day, location, and light source type, a Color Matching Cabinet provides consistent and repeatable illumination. This allows quality control managers, textile engineers, and laboratory professionals to make objective, reliable colour assessment decisions — eliminating guesswork and human bias from the process.

A Color Matching Cabinet is the gold standard instrument for fabric colour inspection, garment quality testing, and metamerism testing in the textile industry.

Why Color Consistency Matters in Textile Manufacturing

Colour consistency is one of the most fundamental quality parameters in textile and garment manufacturing. Here is why it matters:

•       Buyer Specifications: International buyers, brands, and buying houses specify exact colour standards that suppliers must match before shipment approval.

•       Rejection Costs: A single shade mismatch in a bulk garment order can result in the rejection of thousands of pieces, causing significant financial losses.

•       Brand Identity: For apparel brands, consistent colour across product lines and seasons is critical to maintaining brand identity and consumer trust.

•       Export Compliance: Textile exporters must comply with international quality standards such as ISO, AATCC, and BS norms that mandate standardised colour assessment procedures.

•       Customer Satisfaction: End consumers expect garment colours to look the same whether viewed indoors under artificial light or outdoors in natural daylight.

Without a reliable Color Matching Cabinet in your quality control workflow, consistent colour assessment is virtually impossible to achieve at scale.

 How a Color Matching Cabinet Works

A Color Matching Cabinet functions by providing a controlled, dark interior environment fitted with multiple standardised light sources. The operator places fabric swatches, garment samples, or colour standards inside the cabinet and evaluates them under the selected illuminant.

The critical principle at work here is eliminating ambient light interference. Because the cabinet’s interior is neutral grey (to prevent colour reflections from the walls) and sealed from external light, every colour assessment is made under exactly the same conditions — making results reproducible, comparable, and reliable.

Most professional Color Matching Cabinets also incorporate a timer and UV filter controls, allowing operators to test light fastness properties and detect metamerism — a phenomenon where two colours appear identical under one light source but different under another.

 Different Light Sources Used in a Color Matching Cabinet

The effectiveness of a Color Matching Cabinet depends heavily on the quality and variety of its light sources. Here is a detailed overview of the standard illuminants commonly found in professional cabinets:

1. D65 — Daylight Simulation (6500K)

The D65 light source simulates average northern hemisphere daylight at a colour temperature of 6500 Kelvin. It is the most widely used standard illuminant in the global textile industry and is mandatory for colour assessment in most international quality standards including ISO 105-C06, AATCC, and M&S standards. D65 is the reference illuminant for fabric shade matching against approved lab dips and bulk production.

2. TL84 — Fluorescent Shop Light (4100K)

TL84 simulates the type of fluorescent lighting commonly used in European retail stores and shopping malls. It has a colour temperature of approximately 4100K. In the textile and apparel industry, TL84 is particularly critical for brands whose products will be displayed and sold in European retail environments.

3. UV Light — Ultraviolet Illumination

The UV light source in a Color Matching Cabinet is used to detect optical brightening agents (OBAs) in fabrics and assess the light fastness of dyes and pigments. UV exposure reveals fluorescent effects invisible under normal light and is essential for light fastness testing as per international textile standards.

4. F — Fluorescent (Cool White)

The F illuminant represents standard cool white fluorescent lighting, widely used in offices, factories, and commercial spaces. It helps evaluate how fabric colours appear under typical indoor work environments.

5. CWF — Cool White Fluorescent (American Retail)

CWF simulates the fluorescent lighting used in American retail stores and supermarkets. It is especially relevant for textile exporters supplying garments to the United States market and helps predict how colours will look to American consumers at the point of purchase.

6. Incandescent / Horizon (A) — Warm White

The Incandescent or Horizon illuminant simulates the warm orange-yellow glow of traditional tungsten filament light bulbs. With a colour temperature of approximately 2856K, it represents home lighting conditions and is used to assess how fabric colours appear in domestic settings.

 Benefits of Using a Color Matching Cabinet

BenefitImpact on Business
Standardised colour assessmentEliminates subjective human colour perception errors
Metamerism detectionPrevents costly shade mismatches under different light conditions
Compliance with international standardsEnsures ISO, AATCC, BS compliance for exports
Reduced rejection ratesFewer production rejections and rework costs
Faster buyer approvalsSpeeds up lab dip and bulk approval processes
Improved quality consistencyUniform fabric colour across all production batches
UV light fastness testingAssess dye durability and OBA presence
Multi-illuminant assessmentSimulate retail, daylight, and home environments in one cabinet
Enhanced lab credibilityBuilds trust with buyers, brands, and QC auditors
Cost savingsReduces losses from rejected shipments and rework

Applications in Textile and Garment Industries

The Color Matching Cabinet is not a single-industry instrument. Its applications span the entire textile and apparel supply chain:

•       Garment Manufacturers: Evaluate fabric shade against approved standards before bulk production begins.

•       Textile Exporters: Comply with buyer and certification body colour assessment requirements for international shipments.

•       Dyeing Units: Verify batch-to-batch colour consistency of dyed fabrics and yarns.

•       Apparel Brands: Approve lab dips, strike-offs, and production samples from vendor factories.

•       Buying Houses: Conduct independent quality audits of fabric shade for global brand clients.

•       Fabric Testing Laboratories: Perform standardised colour assessments under ISO and AATCC test methods.

•       Quality Control Managers: Integrate colour cabinets into incoming material inspection and final inspection protocols.

•       Textile Engineers: Research and develop new dye formulations with reliable colour fastness.

•       Fashion Designers: Verify that sample colours match creative vision under actual retail lighting conditions.

•       Industrial Testing Professionals: Use in accredited testing labs for third-party colour certification services.

How to Choose the Right Color Matching Cabinet

Selecting the correct Color Matching Cabinet for your facility requires careful evaluation of several technical and operational factors:

Selection CriterionWhat to Look For
Number of light sourcesMinimum 4-6 illuminants (D65, TL84, UV, F, CWF, Incandescent)
Cabinet sizeChoose based on the size of fabric panels or garment panels to be assessed
Compliance standardsEnsure it meets ISO 105 A02, AATCC, M&S, and relevant buyer standards
UV capabilityEssential for light fastness and OBA detection testing
Light source lifespanCheck rated hours and ease of bulb replacement
Timer functionUseful for standardised assessment durations
Interior colourMust be neutral grey (Munsell N7) to prevent colour cast
Brand and certificationChoose suppliers with proven quality track records in India
After-sales supportEnsure availability of replacement lamps and technical support
Budget vs specificationMatch cabinet specification to your actual production and export requirements

Common Problems Solved by Color Matching Cabinets

•       Shade Rejections from Buyers: Standardised assessment reduces the chance of lot-to-lot variation that triggers buyer rejections.

•       Metamerism Failures: Multi-illuminant cabinets catch metamerism before shipment, saving costly rework.

•       Inconsistent Dyeing: Quality labs in dyeing units can use the cabinet to verify dye recipe repeatability.

•       Failed Lab Dip Approvals: Brands can approve samples faster when both buyer and supplier use the same standardised lighting conditions.

•       OBA-Related Complaints: UV light detection prevents brightening agent-related complaints in sensitive fabric categories.

•       Export Documentation Compliance: Many buyers require documented colour assessment reports made under D65 conditions, which only a cabinet can reliably provide.

 Why Choose Amith Garment Services for Color Matching Cabinets

Amith Garment Services is one of India’s trusted suppliers of professional textile testing equipment, apparel testing equipment, and garment quality testing solutions. Here is why leading manufacturers and exporters across India choose Amith Garment Services for their Color Matching Cabinet requirements:

•       Wide Product Range: Amith Garment Services offers a comprehensive selection of Color Matching Cabinets to suit laboratory, production floor, and export compliance requirements.

•       Industry Expertise: With deep knowledge of textile quality control standards and buyer requirements, Amith Garment Services helps customers select the right equipment for their specific needs.

•       Quality Assurance: All Color Matching Cabinets supplied by Amith Garment Services meet recognised international standards for colour assessment lighting.

•       Nationwide Reach: Amith Garment Services serves garment manufacturers, dyeing units, buying houses, and testing laboratories across India.

•       After-Sales Support: Customers of Amith Garment Services receive reliable post-purchase support including technical guidance and replacement consumables.

•       Trusted Relationships: Amith Garment Services has built long-term relationships with textile exporters, apparel brands, and quality control managers across India through consistent service and product quality.

 Conclusion

In a textile and garment industry where colour is a primary quality driver and market differentiator, the Color Matching Cabinet is not a luxury — it is an operational necessity. From fabric shade matching and metamerism testing to light fastness assessment and buyer compliance, a quality Color Matching Cabinet sits at the heart of every credible textile quality control system.

Whether you operate a garment manufacturing facility, a dyeing unit, a buying house, or a textile testing laboratory, investing in a professional Color Matching Cabinet from a trusted supplier is one of the most high-return quality decisions you can make.

Amith Garment Services is committed to supporting India’s textile and garment industry with reliable, high-performance Color Matching Cabinets and the expertise to help you use them effectively. Contact Amith Garment Services today to discover the right Color Matching Cabinet solution for your quality control requirements.

ENQUIRE NOW — AMITH GARMENT SERVICES

Ready to upgrade your textile quality control with a professional Color Matching Cabinet?

Contact Amith Garment Services — India’s trusted supplier of Color Matching Cabinets and textile testing equipment — and get expert guidance on choosing the right solution for your garment manufacturing, dyeing unit, or testing laboratory.

Visit: https://www.amithgarmentservices.com

Frequently Asked Questions:

What is a Color Matching Cabinet?
A Color Matching Cabinet is a controlled-lighting enclosure used to assess and compare the colour of textiles, fabrics, and garments under standardised, reproducible illumination conditions. It eliminates the influence of variable ambient lighting on colour perception, ensuring objective and consistent colour assessment.
Why is a Color Matching Cabinet important in the textile industry?
A Color Matching Cabinet is essential because human colour perception changes dramatically under different light sources. Without standardised lighting, shade approvals and quality checks become unreliable, resulting in costly rejections, rework, and export compliance issues.
How does a Color Matching Cabinet work?
The cabinet features a sealed neutral-grey interior fitted with multiple standardised light sources. Fabric or garment samples are placed inside and evaluated under different illuminants. This controlled environment removes ambient light interference and enables accurate, repeatable colour comparison.
What are the different light sources in a Color Matching Cabinet?
Standard Color Matching Cabinets typically include D65 (daylight simulation), TL84 (European retail lighting), UV (ultraviolet light), F (cool white fluorescent), CWF (American retail fluorescent), and Incandescent lighting. Each source simulates a specific real-world viewing condition.
Which industries use Color Matching Cabinets?
Color Matching Cabinets are widely used in textile manufacturing, garment exports, dyeing and processing units, fashion brands, buying houses, testing laboratories, printing, plastics, paints, packaging, cosmetics, automotive, and other industries requiring precise colour evaluation.
How often should a Color Matching Cabinet be calibrated?
Light sources should be monitored regularly and replaced after reaching their rated operating hours, generally between 1,500 and 2,000 hours. Annual calibration using certified colour reference standards is recommended, with more frequent verification in high-volume testing environments.
What is metamerism in textile testing?
Metamerism occurs when two colours appear identical under one light source but different under another. This is a common issue in textile dyeing and garment production. A Color Matching Cabinet with multiple illuminants is the industry-standard solution for detecting and preventing metamerism-related shade mismatches.
What is the purpose of D65 light in a Color Matching Cabinet?
D65 simulates average natural daylight at a colour temperature of approximately 6500K. It is the primary reference illuminant used in international textile testing standards and is widely employed for fabric shade matching, colour approval, and lab dip evaluation.
How can a Color Matching Cabinet improve quality control?
A Color Matching Cabinet provides consistent and objective colour evaluation conditions across operators, departments, and production facilities. This reduces shade variation, improves buyer approval rates, minimises product rejections, and strengthens overall quality assurance processes.
Which is the best Color Matching Cabinet supplier in India?
Amith Garment Services is a trusted supplier of professional Color Matching Cabinets and textile testing equipment in India. The company serves garment manufacturers, textile exporters, laboratories, and quality control professionals with reliable products, technical expertise, and strong after-sales support.
Can a Color Matching Cabinet be used for non-textile applications?
Yes. In addition to textile and garment testing, Color Matching Cabinets are widely used in paints, coatings, plastics, printing, packaging, cosmetics, pharmaceuticals, automotive components, and other industries where accurate colour assessment is critical.
What standards does a Color Matching Cabinet comply with?
Professional Color Matching Cabinets are designed to comply with international standards such as ISO 105-A02, AATCC Evaluation Procedure 1 (EP-1), BS EN ISO 20105 series, and quality requirements specified by global brands including H&M, Walmart, Marks & Spencer, Zara, and other international buyers.